01
Number of courts
Multi-court developments can share mobilisation, drainage, power, access and professional fees — although scale can introduce new infrastructure demands.
UK padel development cost guide
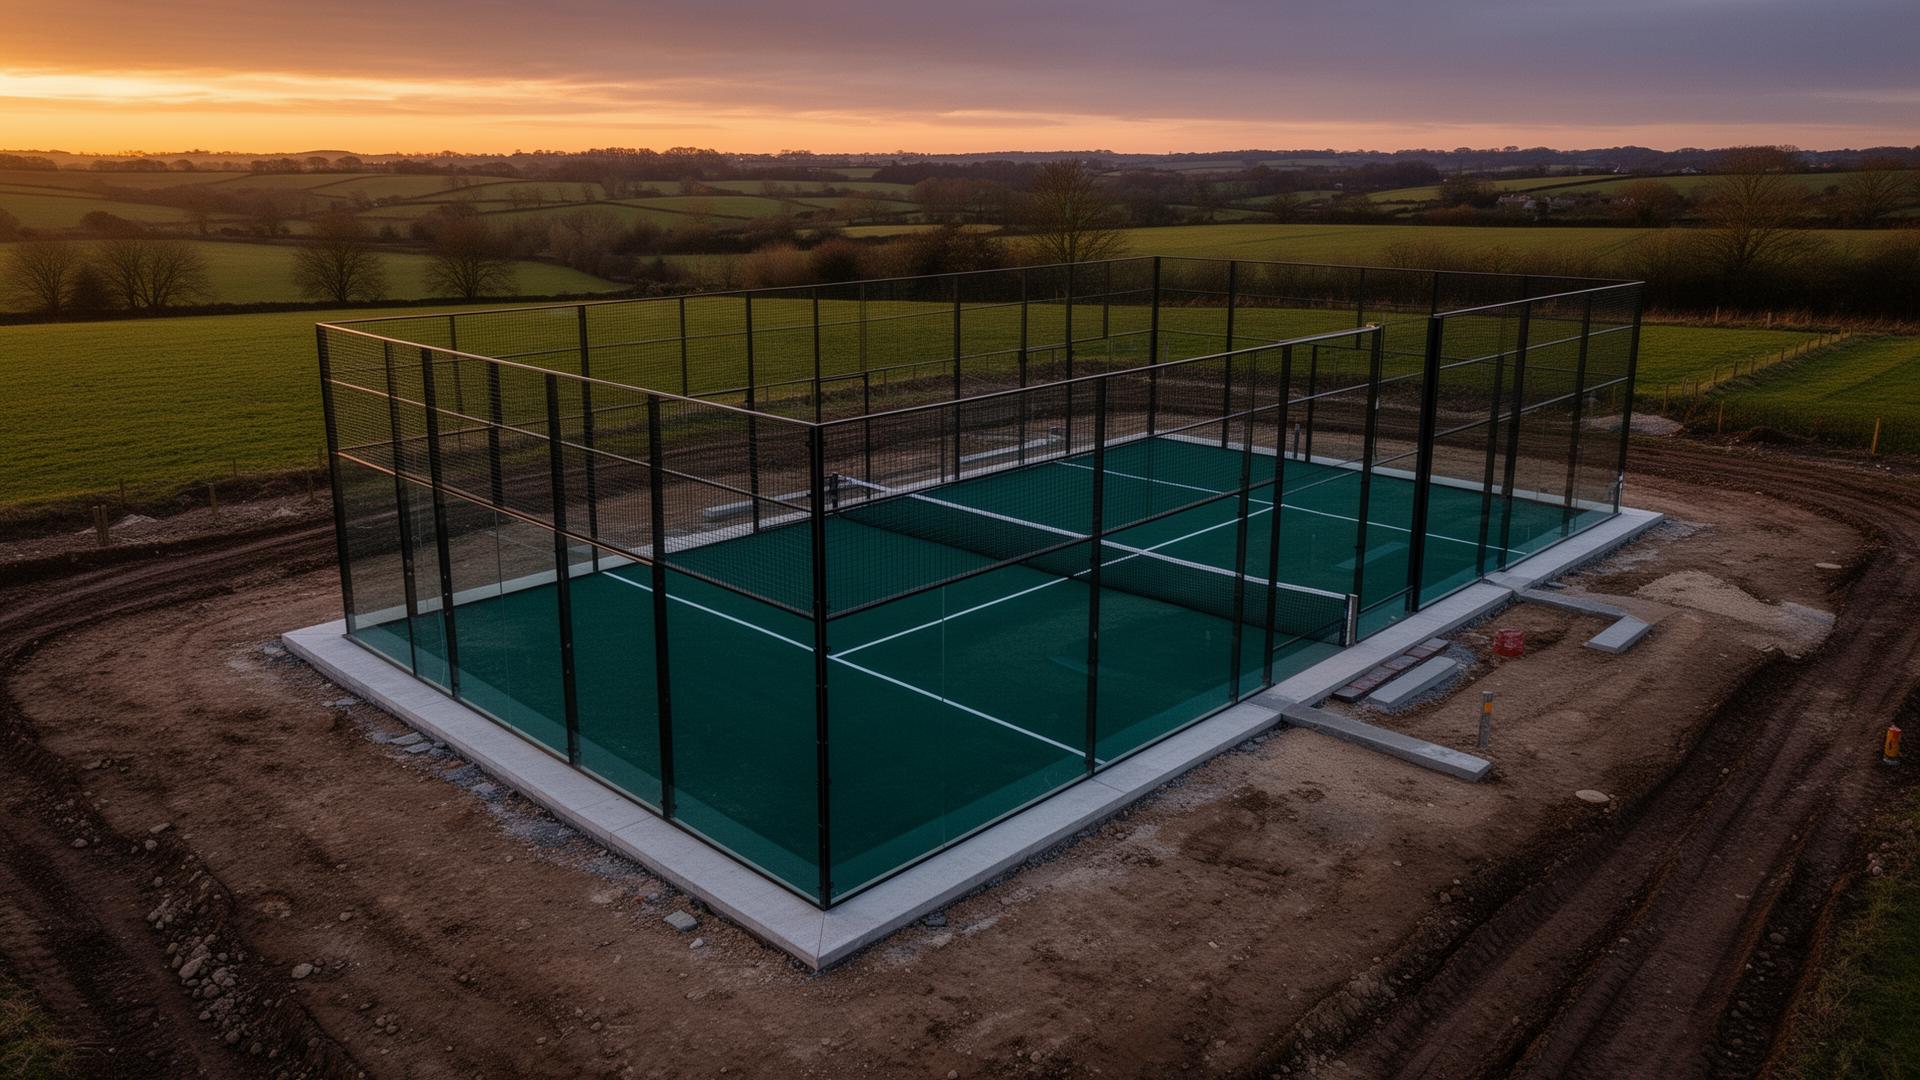
A padel court price is only one part of the budget. Ground conditions, drainage, foundations, access, power, lighting, planning and enabling works can materially change the cost of a development.
The short answer
There is no single meaningful figure. The important point is that a court price is not a development budget.
Court type and quantity matter, but so do the existing slab, ground, drainage, access, power, planning, buildings, parking and infrastructure. Every site is different.
“The court is only part of the project.”
Court cost vs development cost
Court supply is the physical structure. Installation assembles it. Development makes the whole site capable of operating as a padel facility.
| Cost area | Often included in court price? | Can materially affect project cost? |
|---|---|---|
| Court structure | Yes | Yes |
| Glass | Yes | Yes |
| Artificial turf | Usually | Yes |
| Nets | Usually | Low |
| Lighting | Sometimes | Yes |
| Foundations | Depends | Very high |
| Drainage | Usually separate | Very high |
| Excavation | Usually separate | Very high |
| Sub-base | Usually separate | High |
| Electrical supply | Usually separate | High |
| Access | Usually separate | High |
| Planning | Separate | Medium |
| Professional fees | Separate | Medium |
| Car parking | Separate | High |
| Building / canopy | Separate | Very high |
Exact inclusions vary by supplier and specification. Always compare like with like.
Where costs move
Multi-court developments can share mobilisation, drainage, power, access and professional fees — although scale can introduce new infrastructure demands.
Outdoor has the lowest structural overhead. Covered adds a roof system. Indoor can support consistency year-round but adds significant building costs.
Compare development typesExisting hardstanding, clay, rock, made ground, poor bearing capacity, contamination, groundwater and level changes can all move the budget.
Surface water, falls, soakaways, attenuation, existing connections and sustainable drainage requirements must be understood early.
Delivery vehicles, cranes, concrete wagons, storage and temporary works need practical routes through and around the site.
Court lighting, heating, reception, EV charging and other electrical loads may require distribution upgrades or a new connection.
Drawings, drainage information, ecology, noise, transport and lighting assessments may all be needed for the application.
A practical cost model
Don't price the court in isolation. Build up the budget across the whole development, then carry a sensible contingency for what is not yet known.
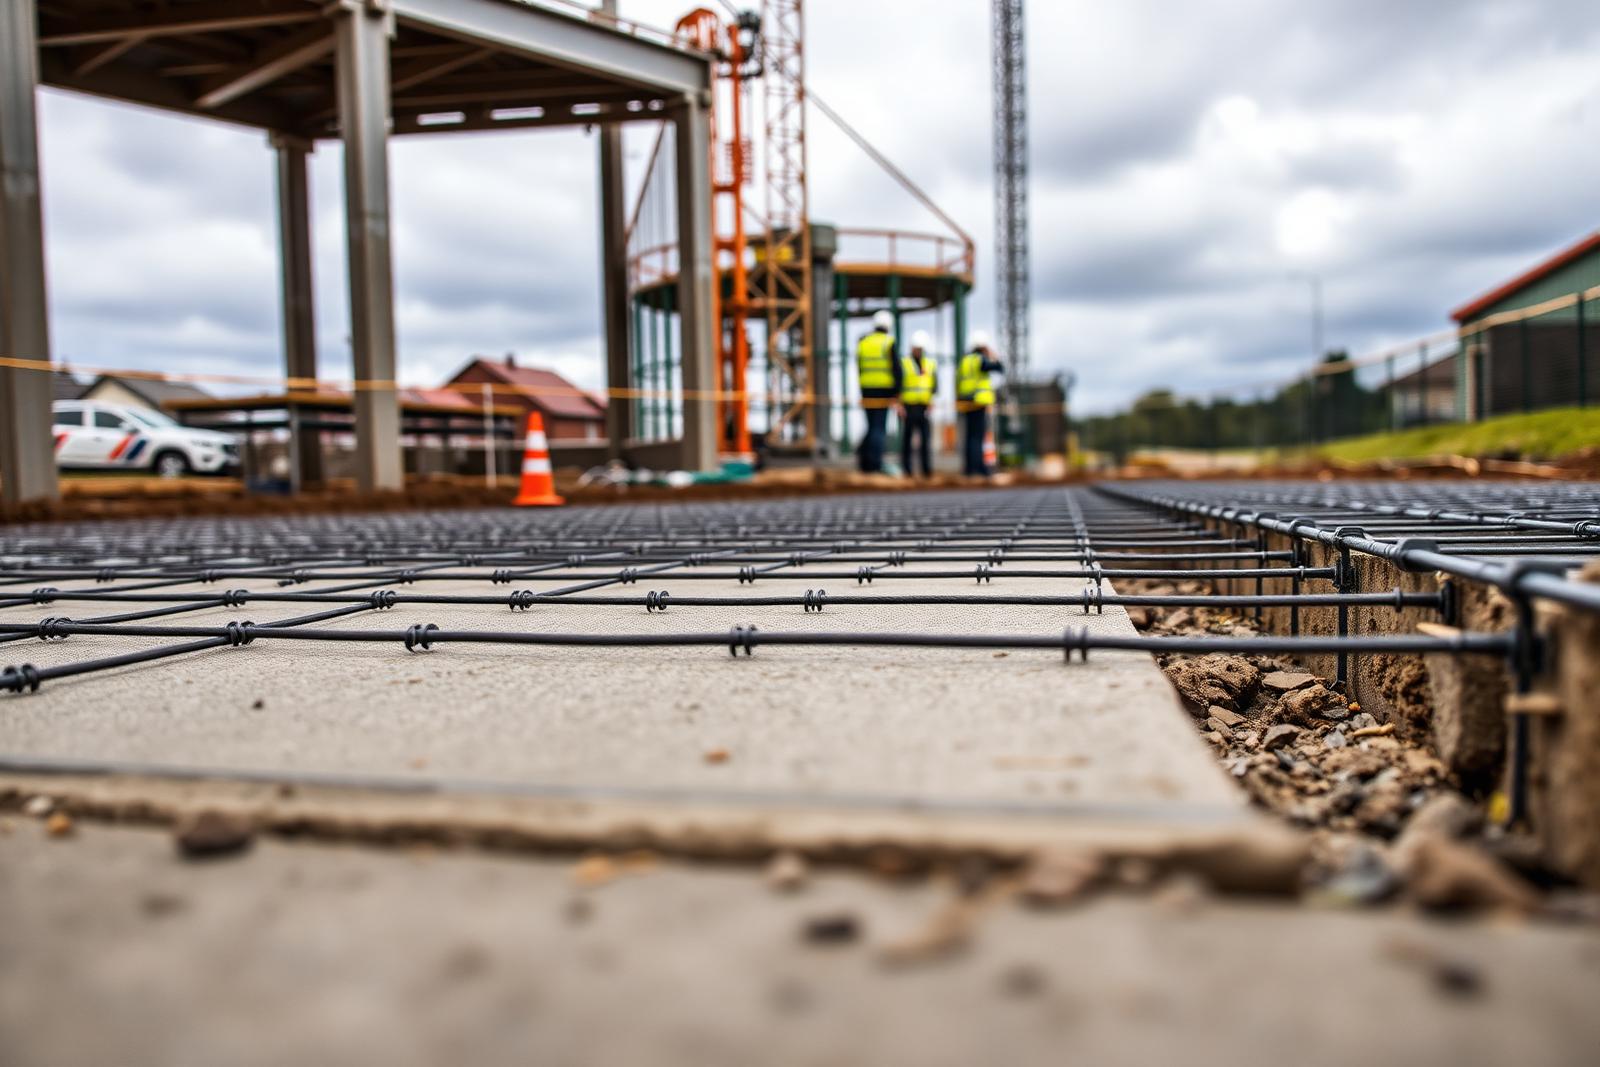
Clearance, excavation, ground reduction, levelling, temporary works
Sub-base, foundations, concrete, drainage, surface water management
Steel, glass, artificial turf, nets, doors and accessories
Court lighting, distribution, cabling, controls and power connection
Frame, roof, cladding, insulation, ventilation and internal finishes
Paths, fencing, landscaping, parking, access and signage
Planning, surveys, design, engineering and building control
A proportionate allowance for uncertainty at an early project stage
Example developments
These scenarios show the shape of the budget, not a fixed price. Every site needs its own assessment.
01
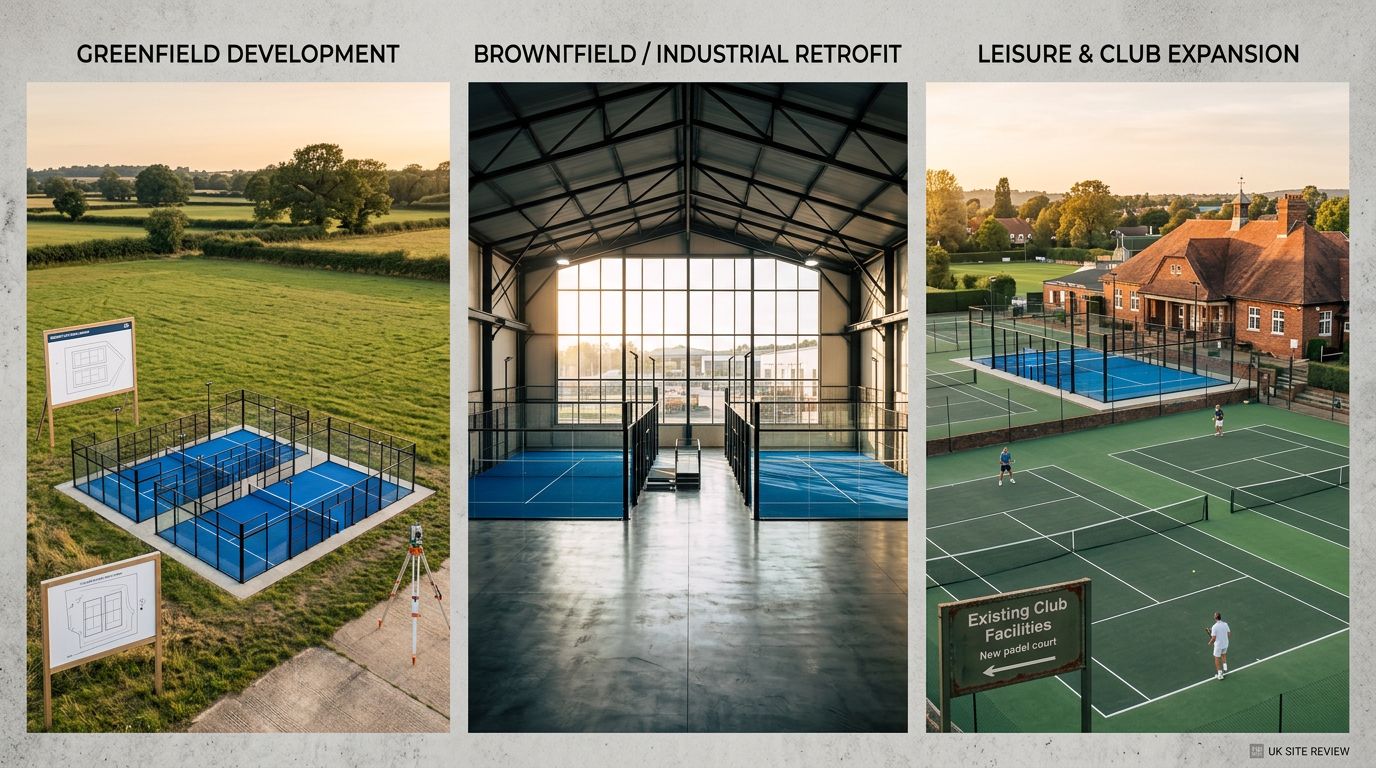
Example: 2 courts
A focused scheme, but access, drainage, power and professional costs are spread across fewer courts. Existing hardstanding can help only when its condition and specification are suitable.
02
Example: 4–6 courts
Shared mobilisation and infrastructure can improve the cost per court. More courts may also require greater electrical capacity, drainage, parking and ancillary space.
03
Year-round potential
The structural frame, roof, foundations and building systems become major cost headings alongside the courts. Fire, ventilation and internal finishes may also apply.
Indicative only — every site is different. Any priced budget should state its date, VAT position, assumptions, exclusions, professional fees, planning, groundworks and contingency. Land acquisition and finance are separate.
The hidden list
The cheapest court quotation doesn't necessarily produce the cheapest development.
Already have land?
A site can look suitable from the road or on a map and still carry significant constraints.
Available footprint, court spacing, orientation, access, levels, drainage, planning context, neighbours, noise, lighting, power and parking all need an early look.
Send us your siteFree desktop site assessment
Give us the location and a little information. We'll take an initial desktop look at access, surrounding development, available space and likely suitability for padel.
Approximate available space
Existing development and access
Potential court configuration
High-level constraints
The UK Padel Development Cost Guide
A practical UK guide to the costs behind a padel development — from courts and groundworks to drainage, power, lighting and enabling works.
Court vs development cost
Outdoor, covered and indoor
Groundworks and drainage
Electrical and lighting
Planning and professional fees
Cost checklist and contractor questions
The next stage
Once you know roughly what the project could cost, the next question is whether the site, planning context and commercial opportunity justify taking it further.
For projects ready to progress, support can include site survey, CAD layout, court positioning, planning strategy, drainage and groundworks assessment, an initial cost plan and development strategy.
Discuss Your SiteWhy Build & Padel
20+ years of UK construction and groundworks experience.
Courts recommended around the project, not a single supplier.
One team across the development rather than disconnected trades.
Ground, drainage, access and infrastructure considered with the court.
Straight answers
There is no single reliable figure. Court specification, ground conditions, drainage, access, power, lighting and planning all affect the final budget. A supplier's court price is not the same as a complete development cost.
The important point is to price the whole site, not only the court kit. A sound early budget separates court supply and installation from foundations, drainage, electrical work, access, professional fees and contingency.
A covered court adds a structural roof system, foundations and associated design requirements. The cost varies significantly with span, height, wind loading, ground conditions and whether the enclosure is open-sided or fully clad.
Indoor facilities generally carry the greatest structural and building cost. The building, insulation, ventilation, lighting, fire requirements and internal finishes need to be considered alongside the courts.
Four courts can share mobilisation, drainage, electrical infrastructure, access and professional costs, creating economies of scale. Site constraints and ancillary requirements still determine the overall development cost.
Often it does not. Supplier inclusions vary, so check foundations, excavation, sub-base, drainage and concrete carefully. These can be substantial separate items.
Foundation costs depend on the structural design, existing surface, bearing capacity, levels, drainage and local conditions. A site assessment and appropriate ground information are needed before they can be budgeted properly.
Many projects require planning input, particularly where lighting, noise, structures, parking or sensitive neighbours are involved. Obtain project-specific professional planning advice before committing.
The playing footprint is only the start. You also need safe spacing, circulation, access, construction working room, parking and potentially buildings or spectator areas. The usable shape and levels matter as much as total area.
The main drivers are court count and type, ground conditions, drainage, access, electrical capacity, planning requirements, buildings, external works and the condition of existing infrastructure.
Often the cost per court improves because shared infrastructure and mobilisation are spread across more courts. Larger developments can, however, trigger additional parking, power, drainage and building requirements.
Installation usually covers assembly of the supplied court structure, glass, turf, net and associated components. Confirm whether lighting, foundations, drainage, power and access works are included.
Allow for surveys, design, planning, ground investigation, drainage, access, power, external works, professional fees and a proportionate contingency. Land, finance and operating costs should be treated separately.
Start with available footprint, levels, access, neighbouring uses, drainage, power, parking and planning context. A desktop review can identify obvious constraints before you commission detailed work.
Yes. Send the location and basic site details for an initial desktop review of space, access, surrounding development and high-level suitability for padel.
Related resources
Have a site in mind?
No commitment. No obligation to build. Just a practical first look at whether the site is worth taking further.